


At K-Supermarket Vääksy, the kitchen is a competitive advantage
Dieta / in English / 5.5.2026
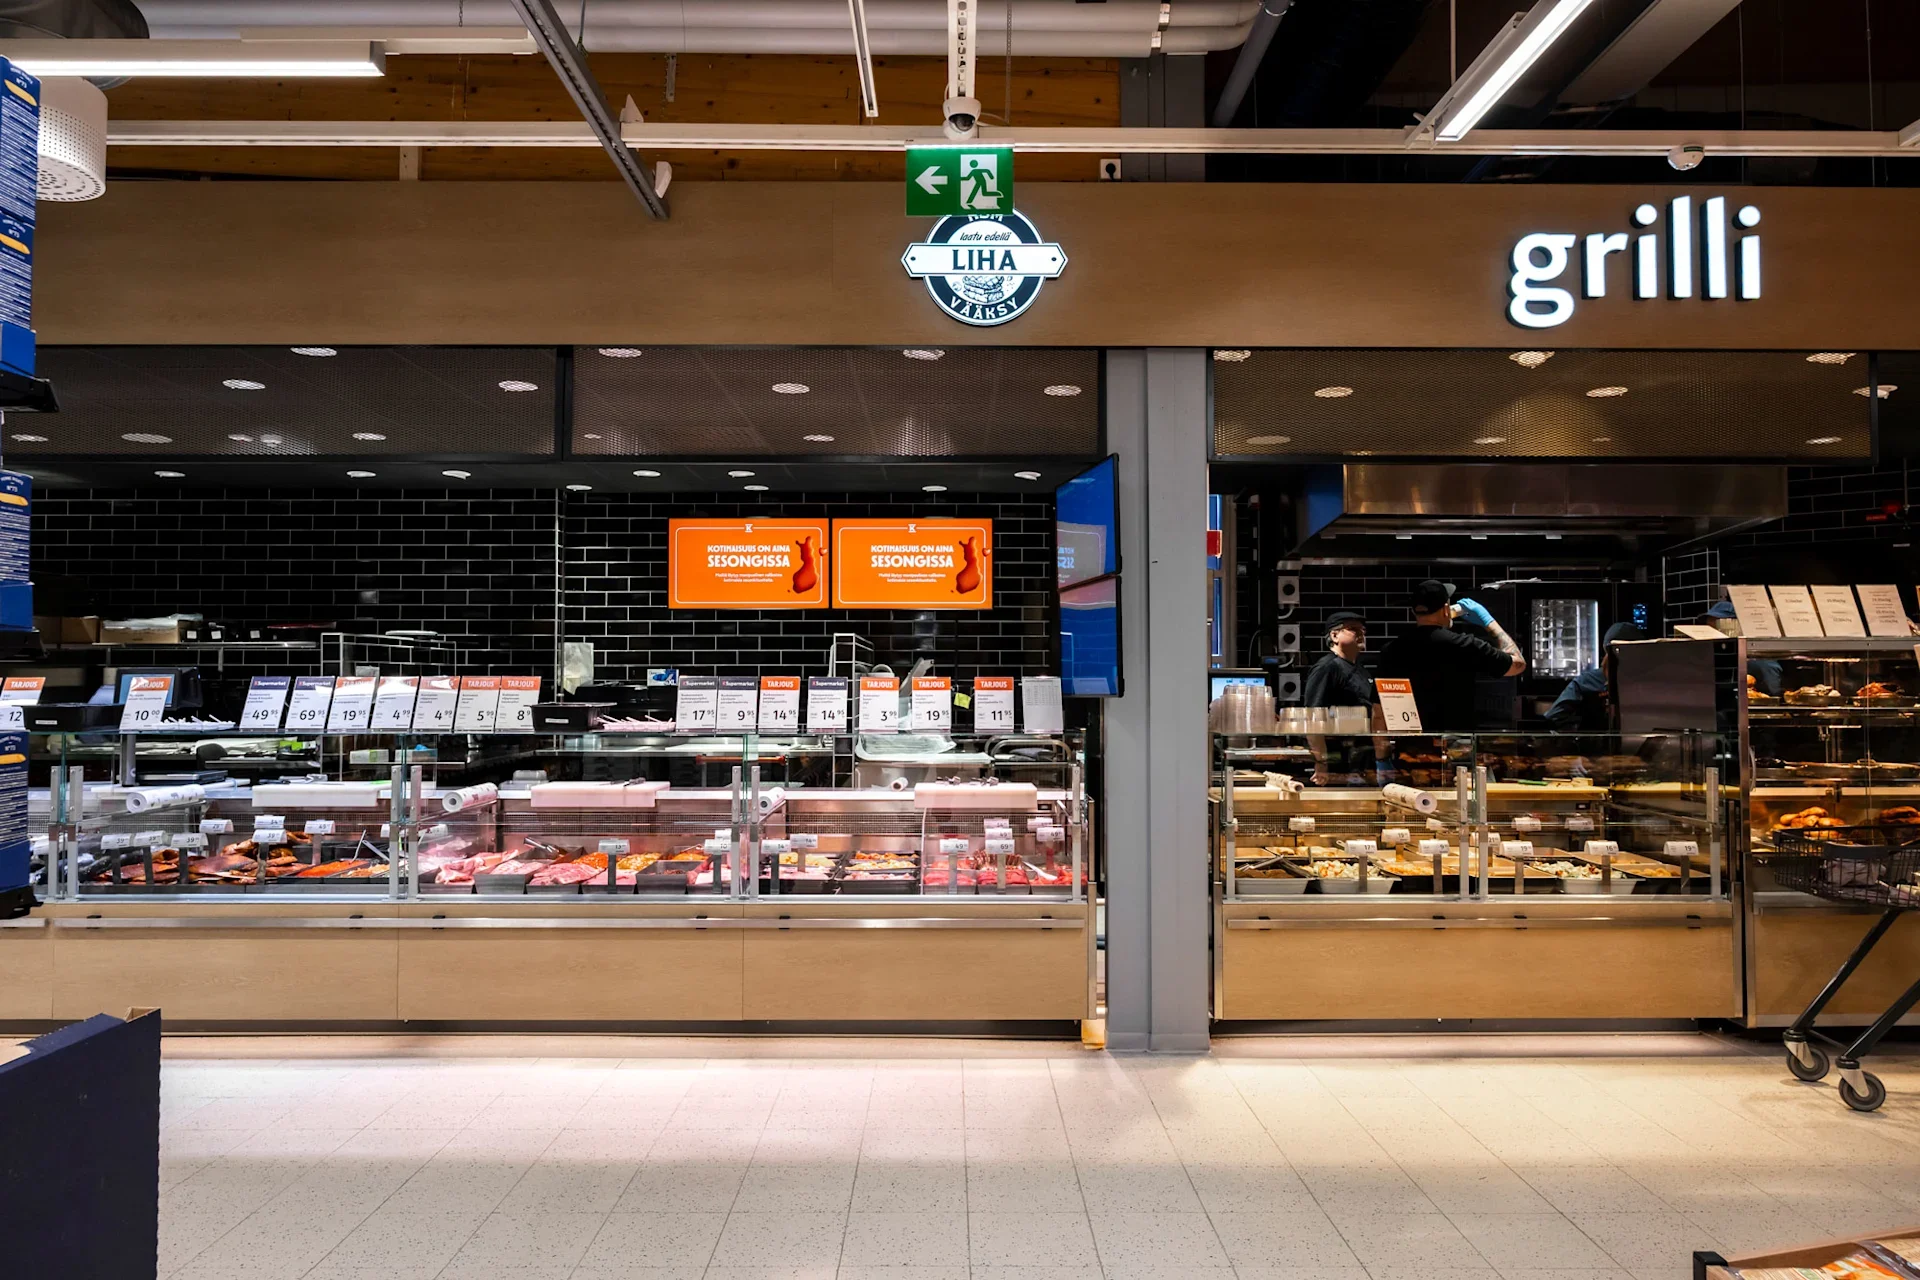
K-Supermarket Vääksy wanted to build a store concept where food takes center stage and the customer experience stands out, even during peak seasons. The kitchen layout, rising customer expectations, and unique food offerings required more than new equipment. Together with experts from Dieta and Kesko, they developed a complete solution in which the kitchen enables growth.
K-Supermarket Vääksy retailers Miika Ihander and Telma Seljavaara-Ihander have been entrepreneurs for seven years, first in Sysmä and for the past two years in Vääksy. The couple also has extensive experience in the restaurant industry. Both studied at Perho in Helsinki, and Miika has also worked as a culinary instructor.
“Our journey into retail began with Telma’s long-time dream. I joined Kesko’s retailer training program, and that’s where it all began. We wanted to build the best food store experience around Lake Päijänne, combining a wide selection, local products, and smooth customer service,” Miika explains.
In Vääksy, sales increase during the summer as seasonal residents arrive. Travelers are accustomed to the selection of larger stores and compare the offering to hypermarkets in the Helsinki metropolitan area.
“The customer experience is shaped not only by the staff but also by functional facilities and distinctive food offerings — and creating those requires a high-quality kitchen,” Miika continues.
One of the key challenges of the renovation was optimizing space utilization. The service counter and the area behind it were narrow and impractical. The redesign needed to accommodate several functions in the same space, including cold and hot food preparation, meat and fish handling, cooling systems, and cold chain management. At the same time, different serving concepts, such as the traditional service counter, lunch buffet, and weekend fried chicken buffet, had to operate simultaneously while complying with all regulatory requirements.


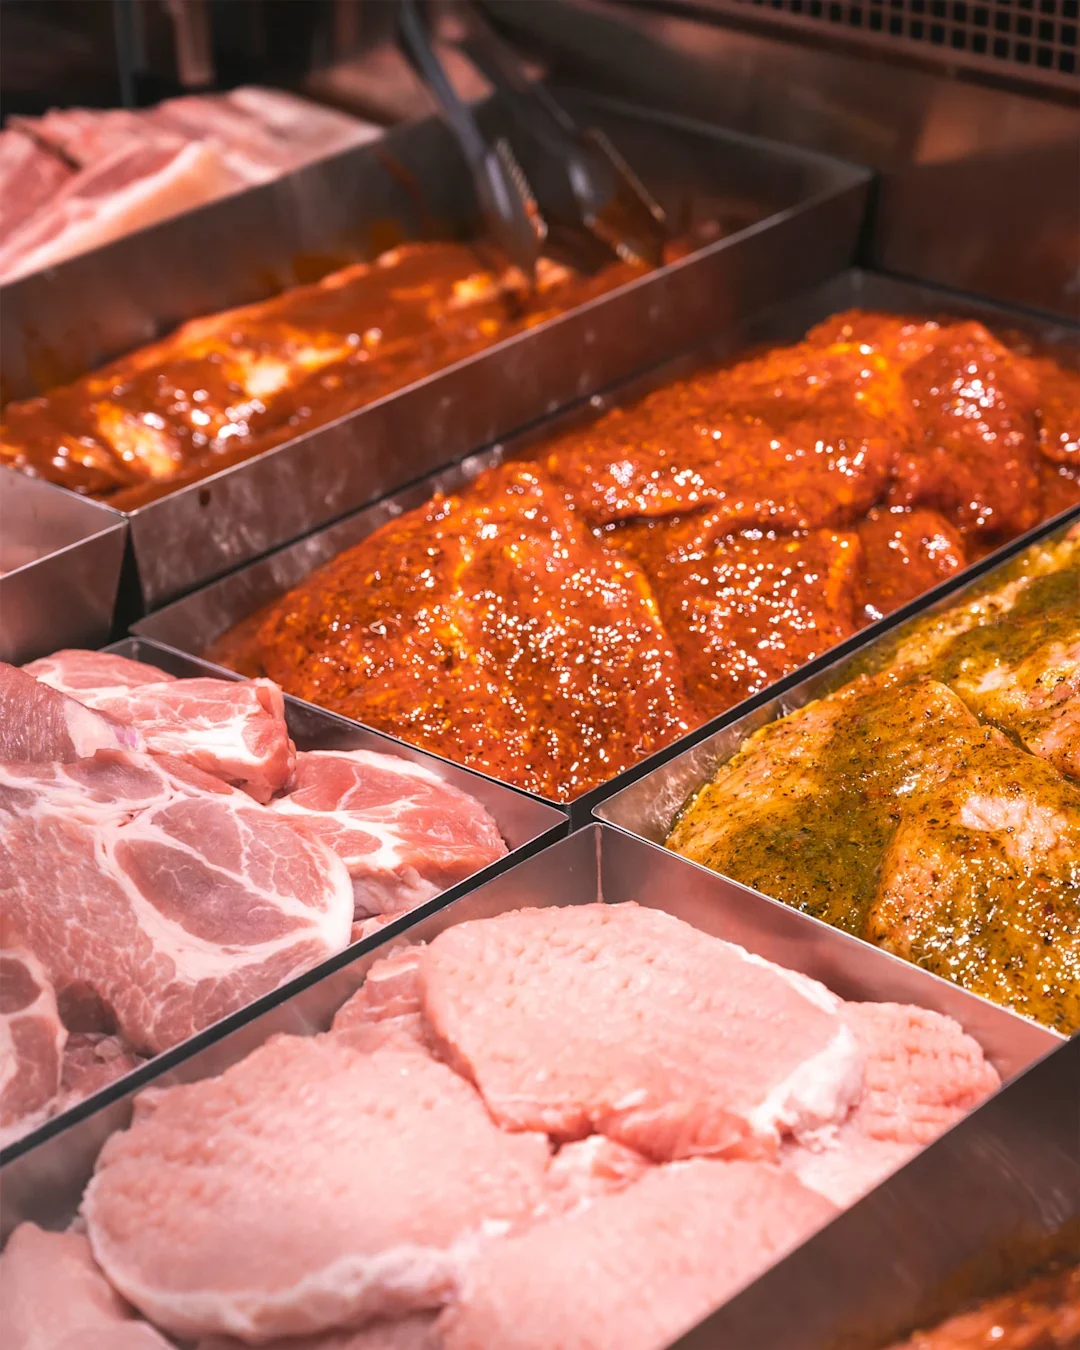


The service counter offers a wide selection of different treats.
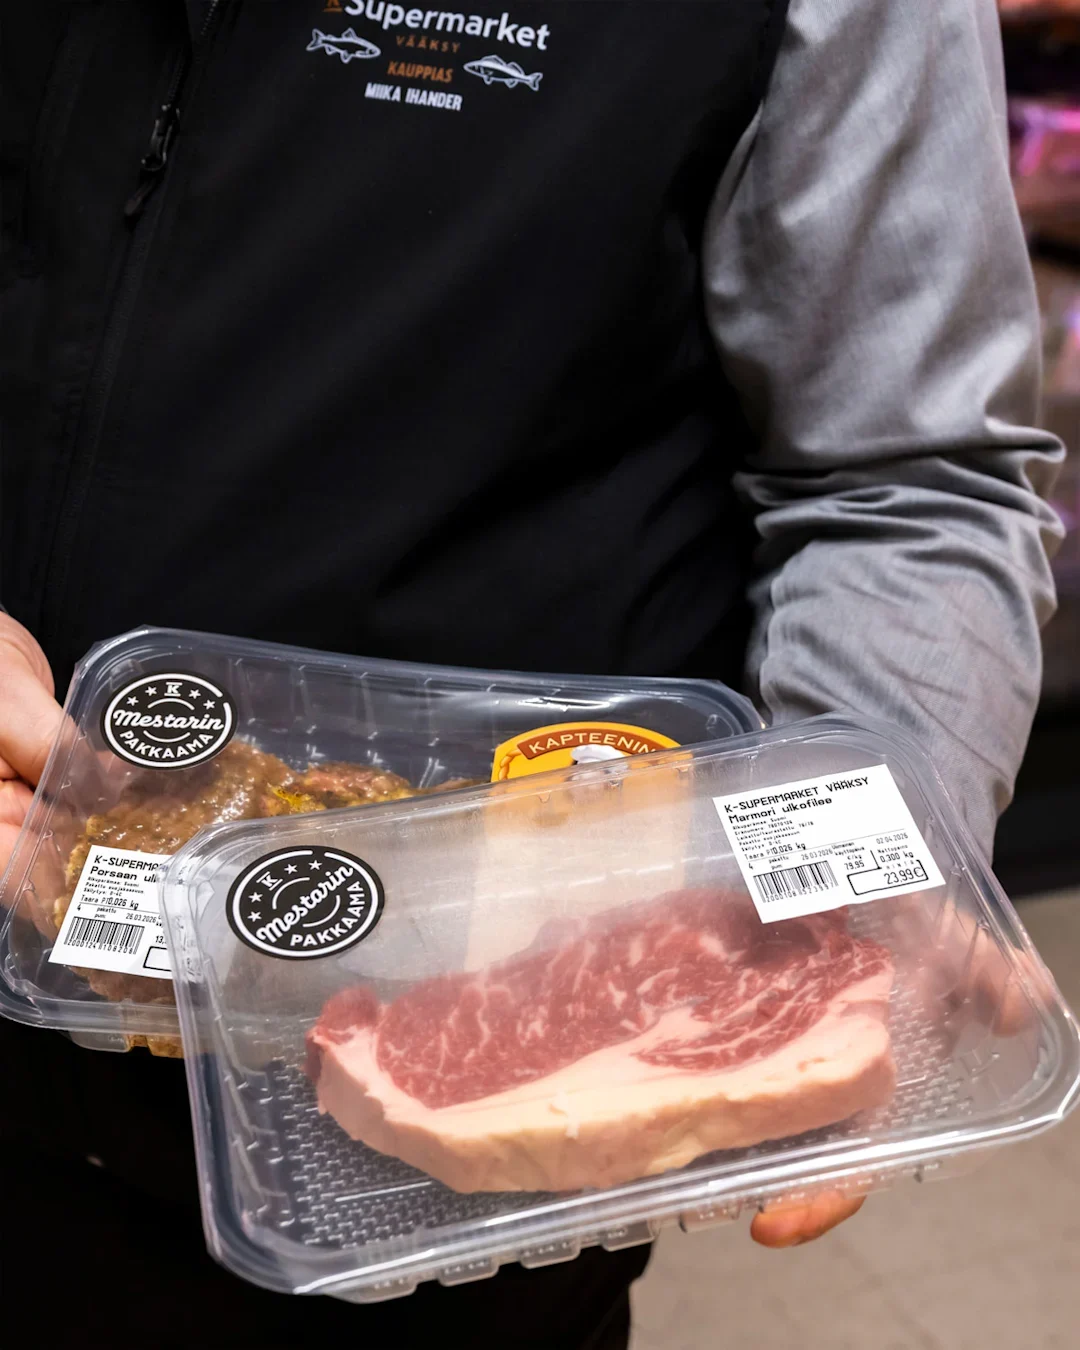
Fresh and delicious products are available year-round.
A kitchen designed to enable new services
The project began with collaborative planning among the Ihanders, Dieta, and Kesko, progressing step by step toward implementation. The floor plan evolved alongside equipment choices and was refined with Kesko’s in-house designer, for example, regarding water points.
Stainless-steel serving containers for the service counter. At the same time, old equipment such as ovens, the dishwasher, and the flake-ice machine were sustainably and effortlessly relocated through Dieta’s Relife service.
“I’m especially pleased with the buffet counter supplied by Dieta, which works for both cold and hot foods. I wouldn’t even have known to ask for that feature myself,” Miika says.
In addition to planning support, site measurements, equipment delivery, and user training, Dieta’s experts also participated in recipe development and taught the staff how to prepare the dishes.
“Our fried chicken is absolutely mouthwatering, by the way. You’re welcome to come and taste it,” Miika smiles.
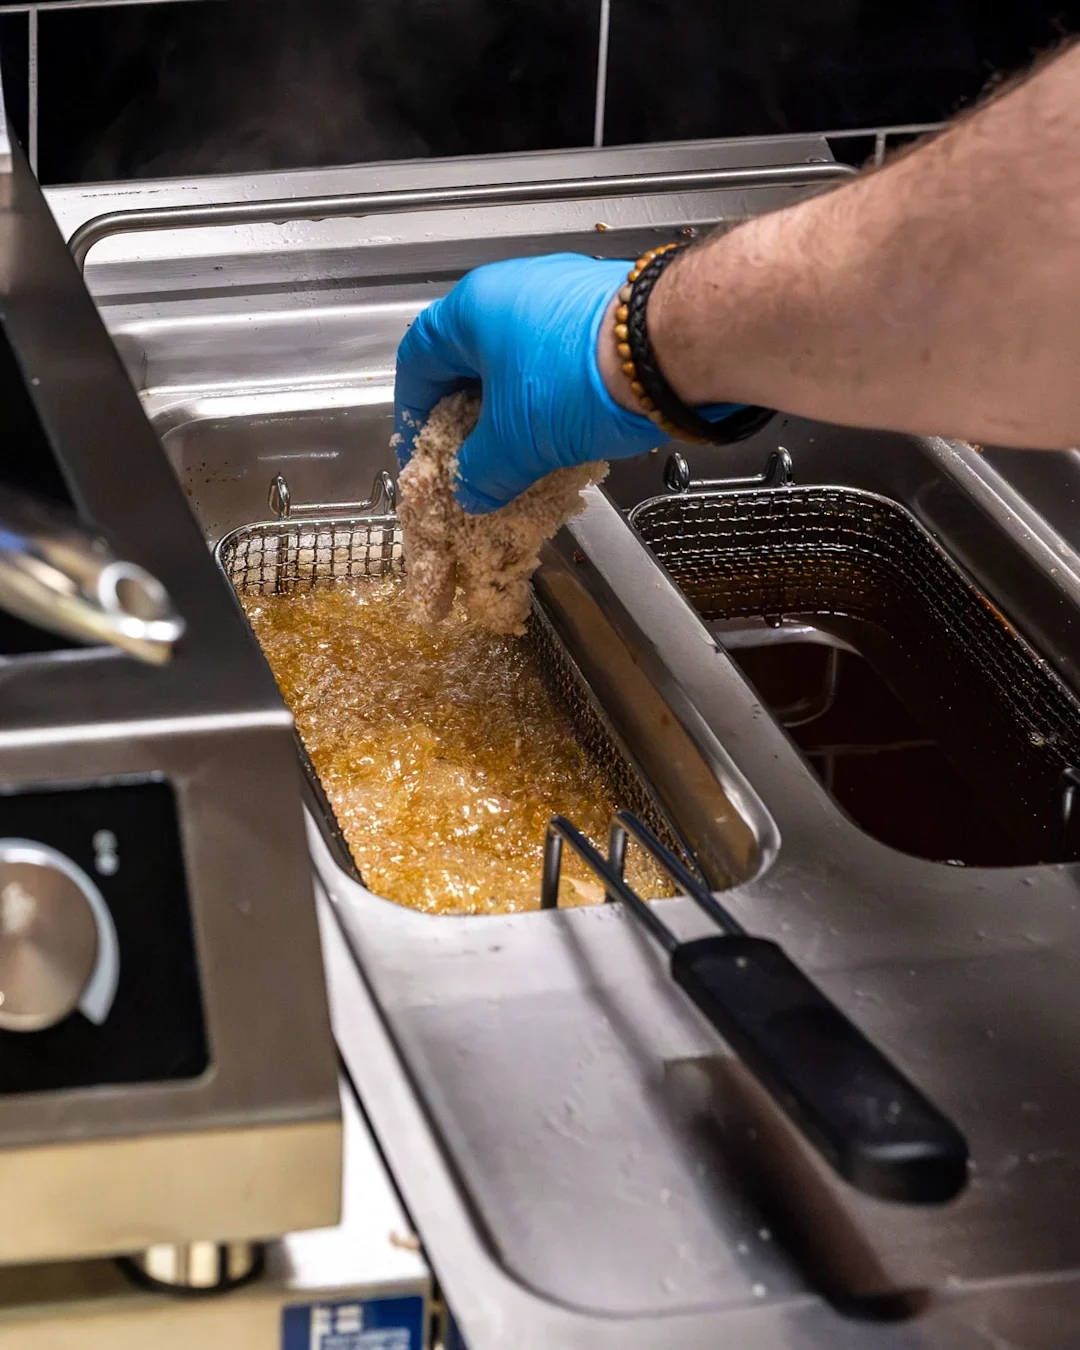
Dieta's experts were involved in developing the new recipes.
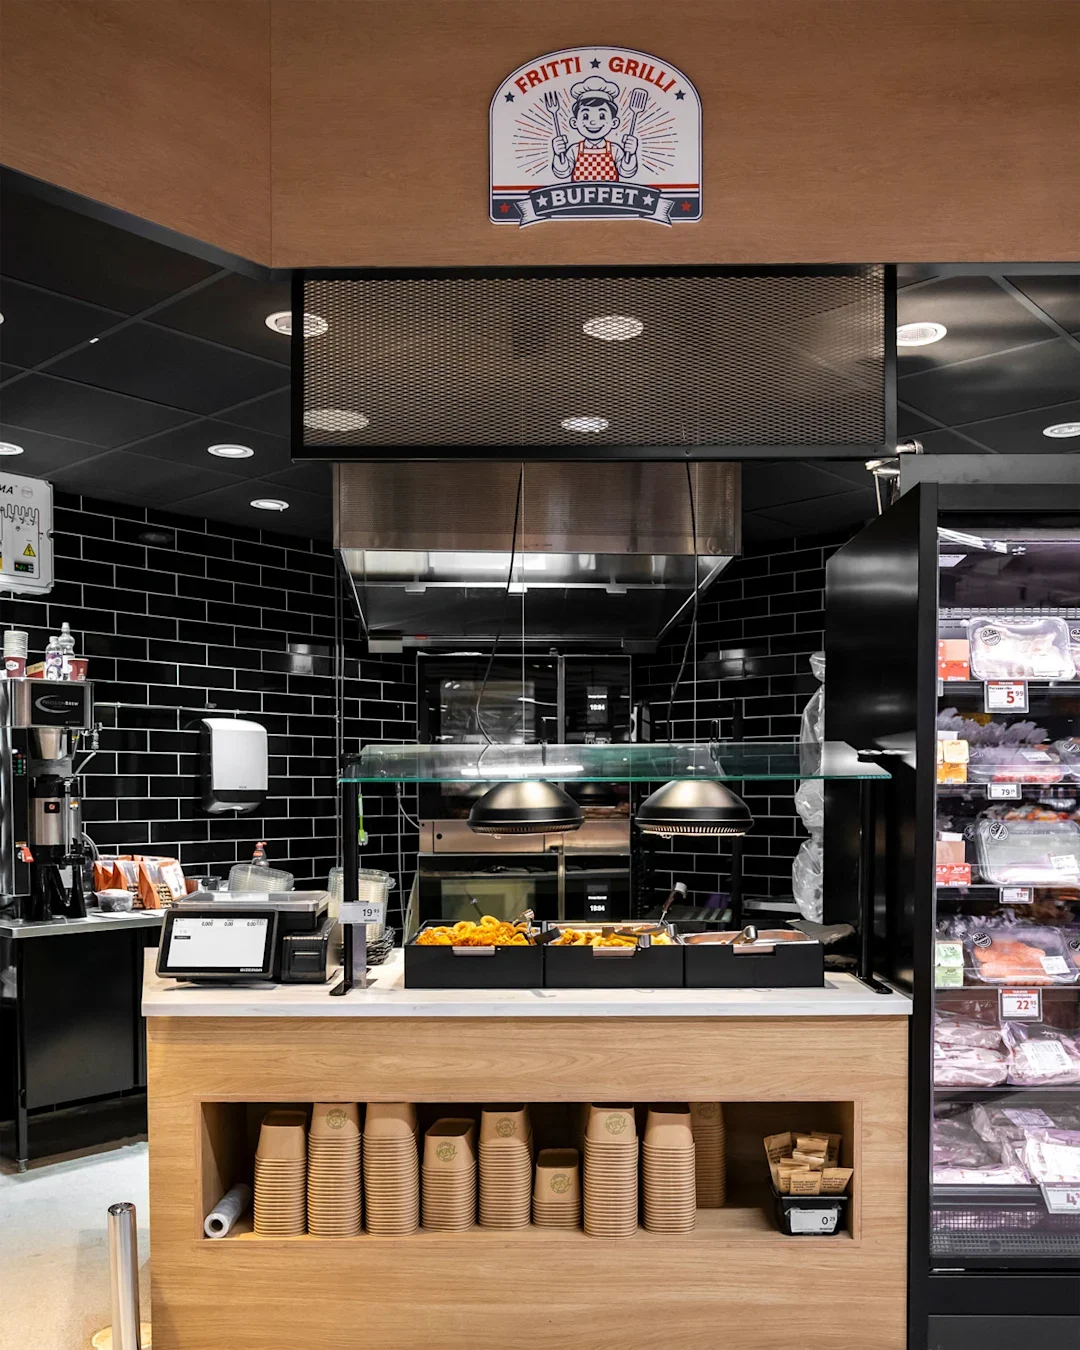

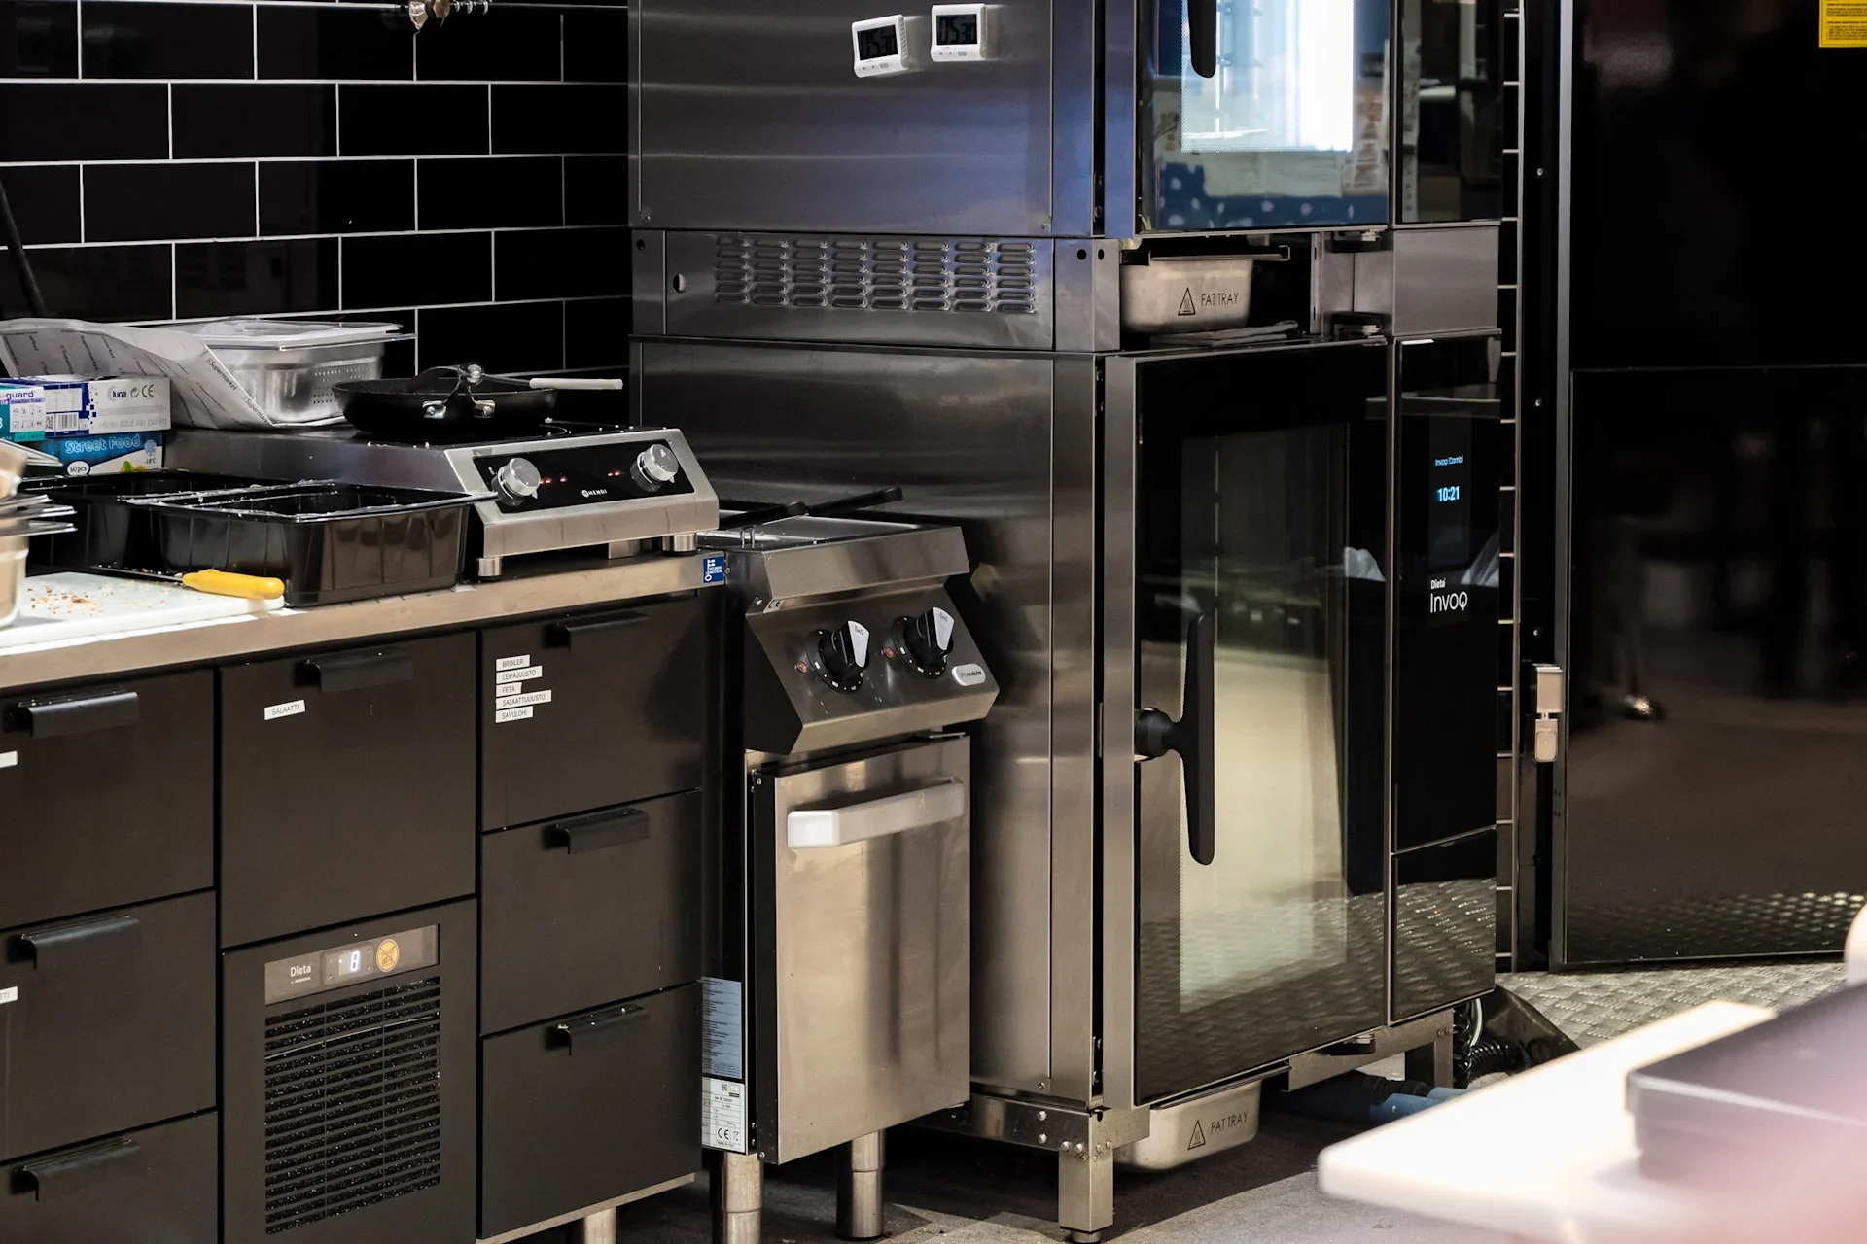
Thanks to efficient and practical planning, the kitchen and food display area were transformed into a functional whole.
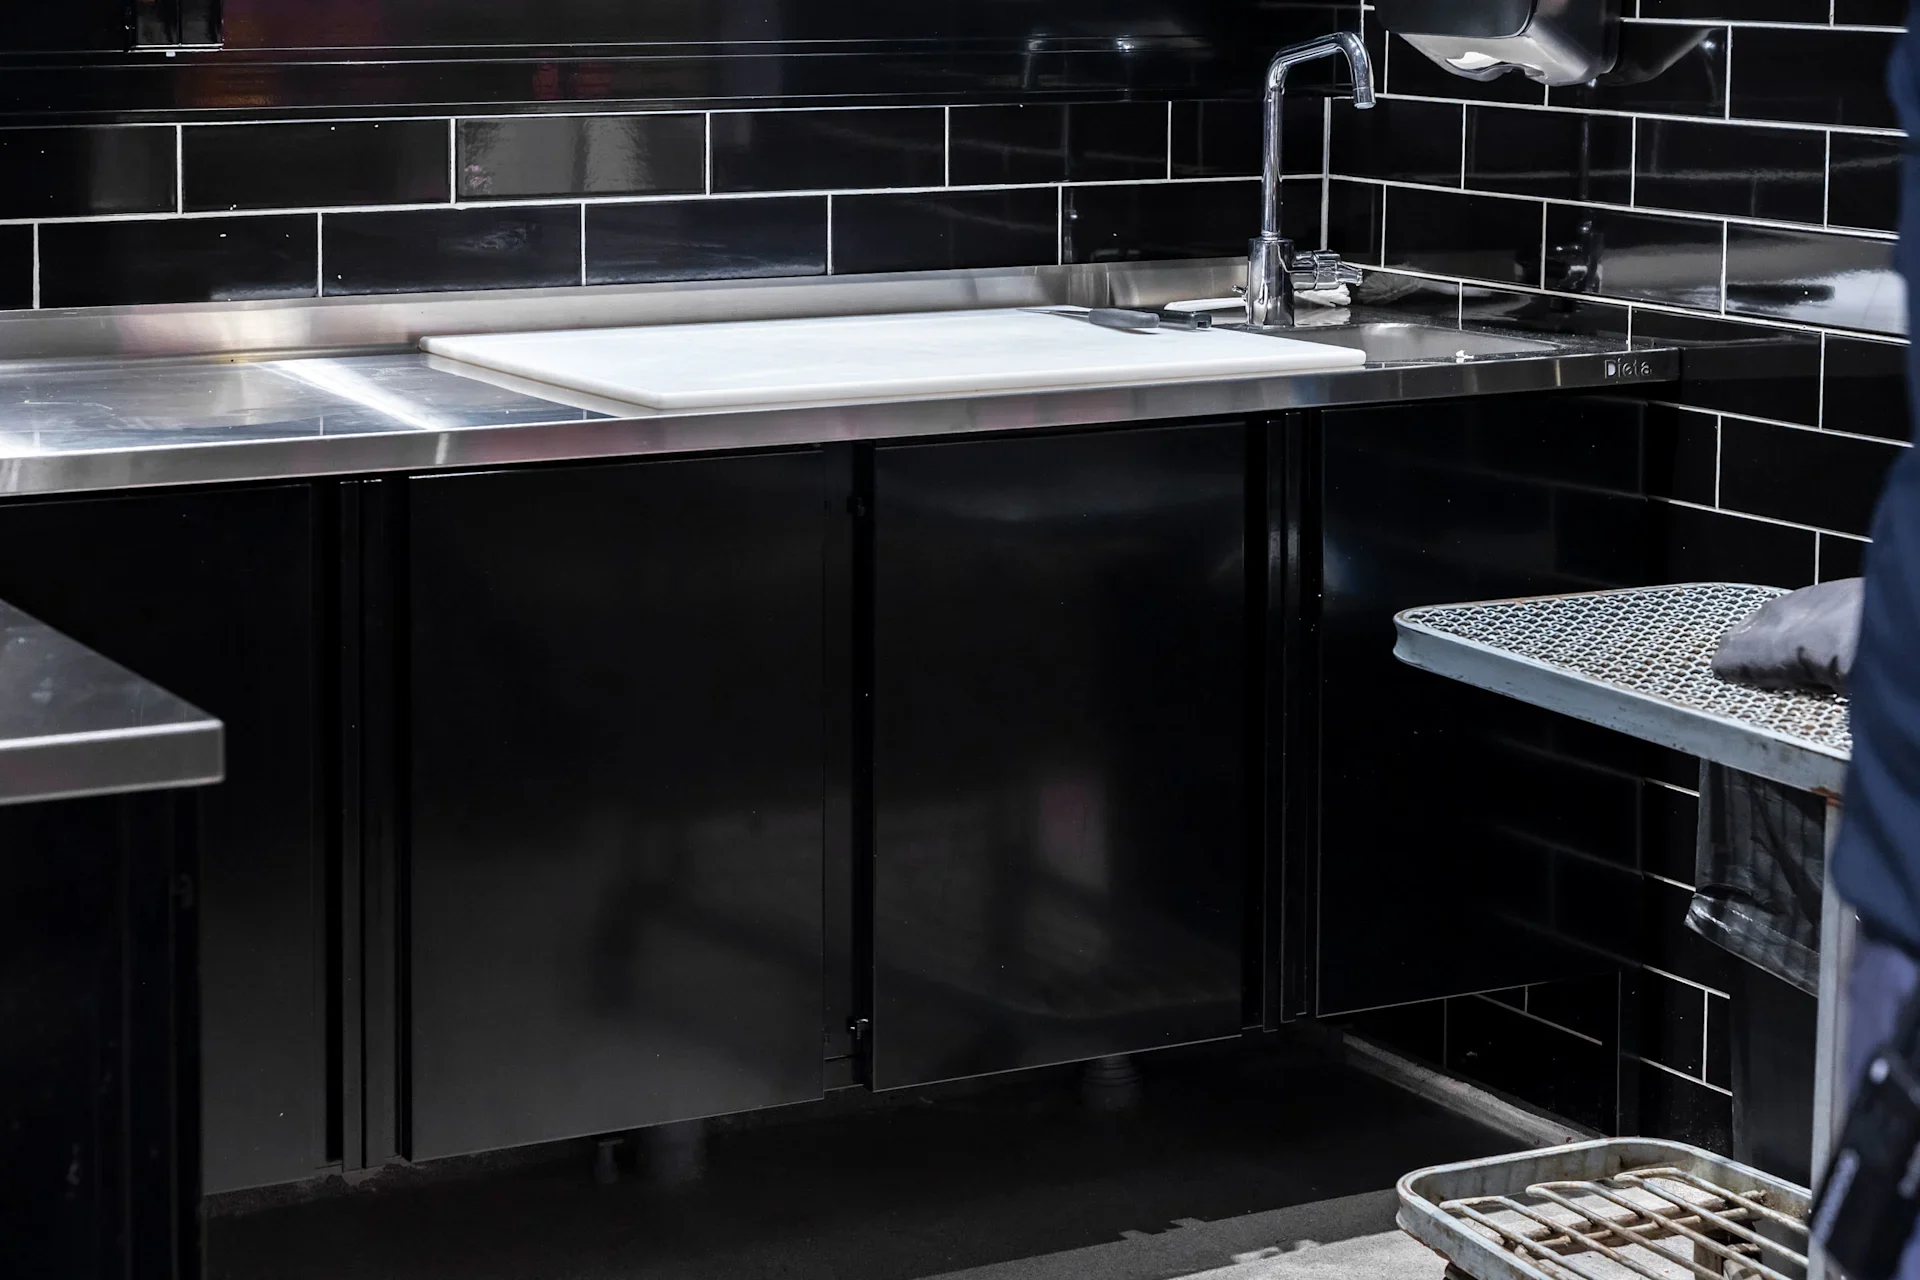
Custom-made stainless steel cabinets maximize space utilization, and the black colour finish complements the kitchen’s overall design.
A retailer’s recipe for a functional kitchen
After the renovation, the kitchen became a key enabler of competitive advantage for K-Supermarket Vääksy.
“The final result is more versatile than I dared to expect. Thanks to the kitchen, our selection now includes grab-and-go meals, hot and cold dishes, a lunch buffet, and weekend specialties. We can also use the space for product showcases and events,” Miika says.
The entire concept was developed in close collaboration from start to finish, and even smaller details, such as serving-container solutions for the service counter, led to concrete improvements.
“Perhaps the biggest success is the kitchen’s practicality. We managed to fit an exceptional number of functions into a limited space without compromising usability. The project was also completed on schedule. Dieta truly lives up to its reputation as a partner,” Miika praises.
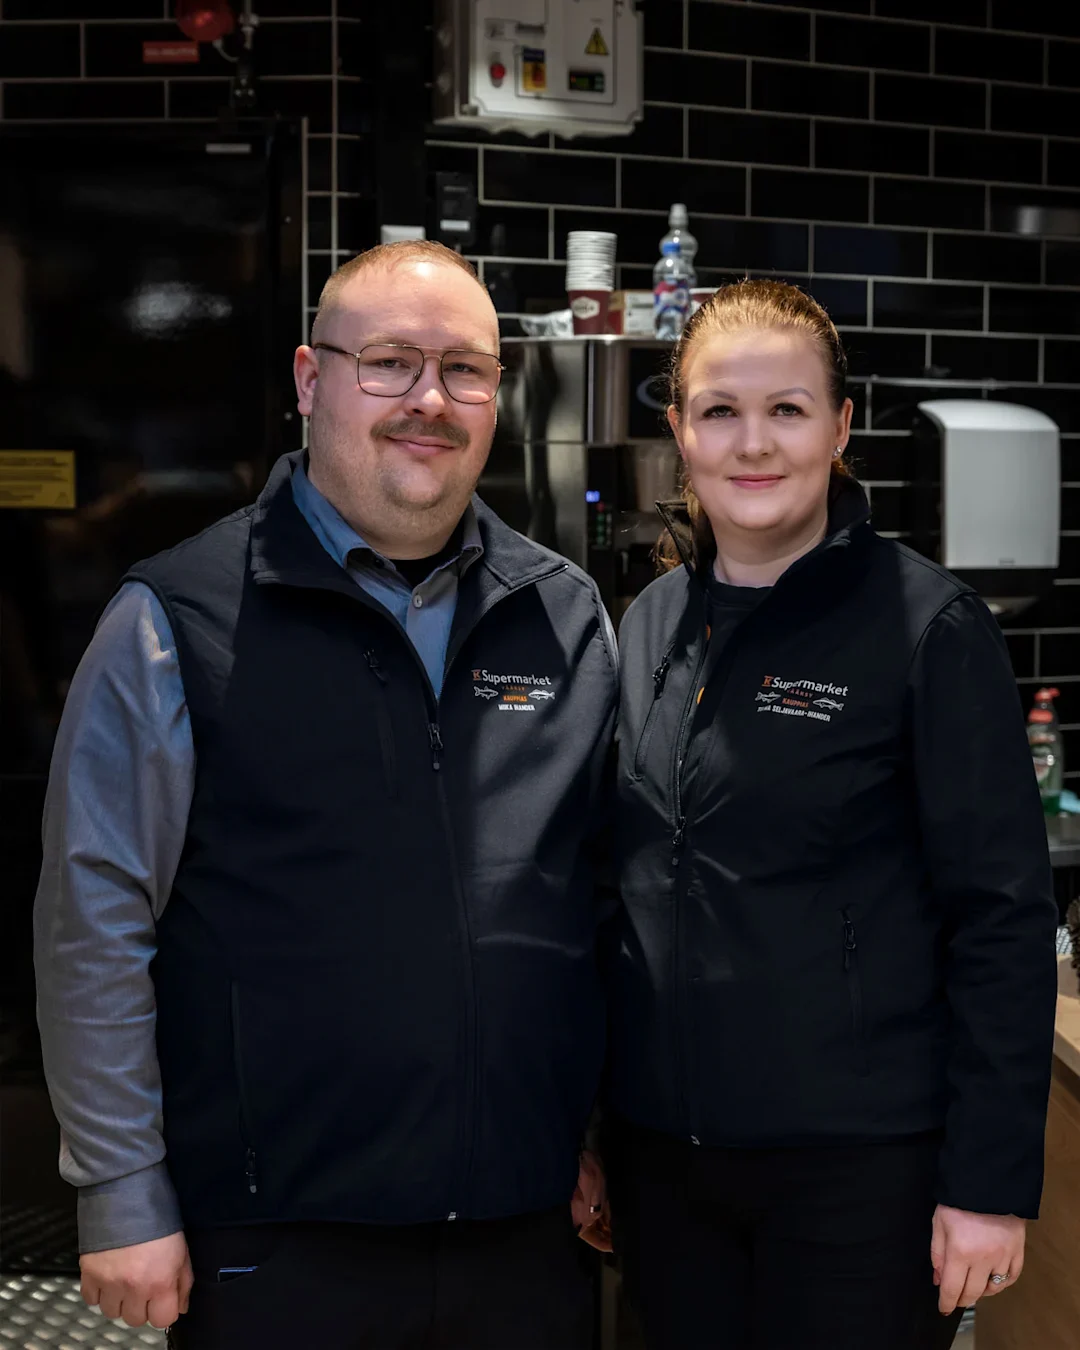
K-Retailers Miika Ihander and Telma Seljavaara-Ihander
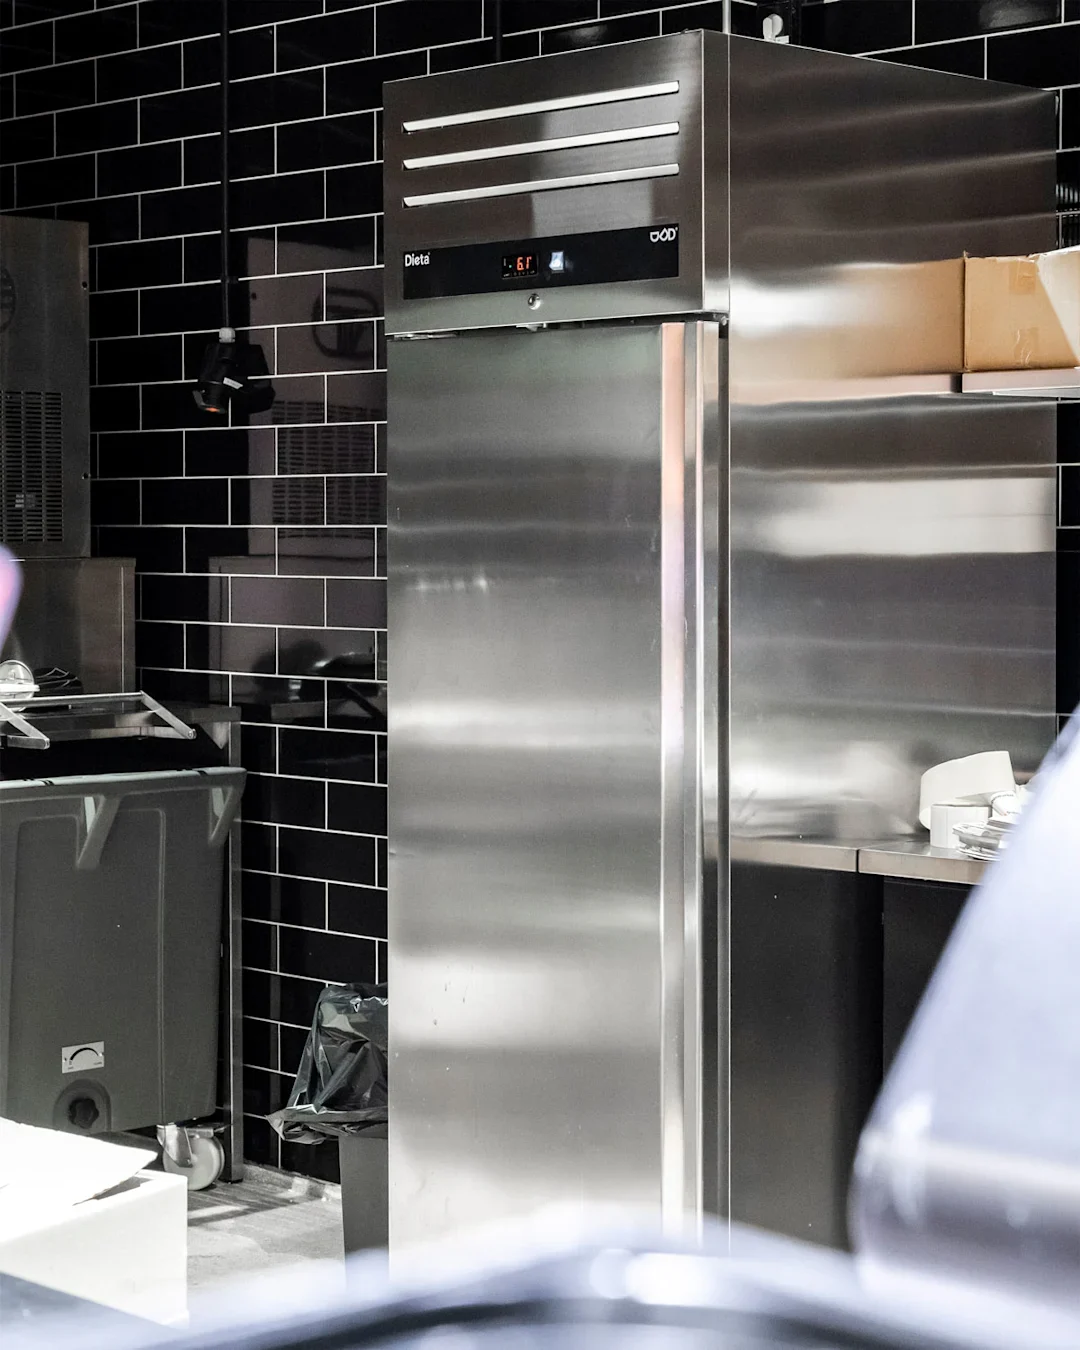

Efficient and practical use of space in a challenging floor plan.
Are you developing kitchen solutions for a new or existing supermarket?
Contact us: